The Residences
Designed
for how
Miami lives.
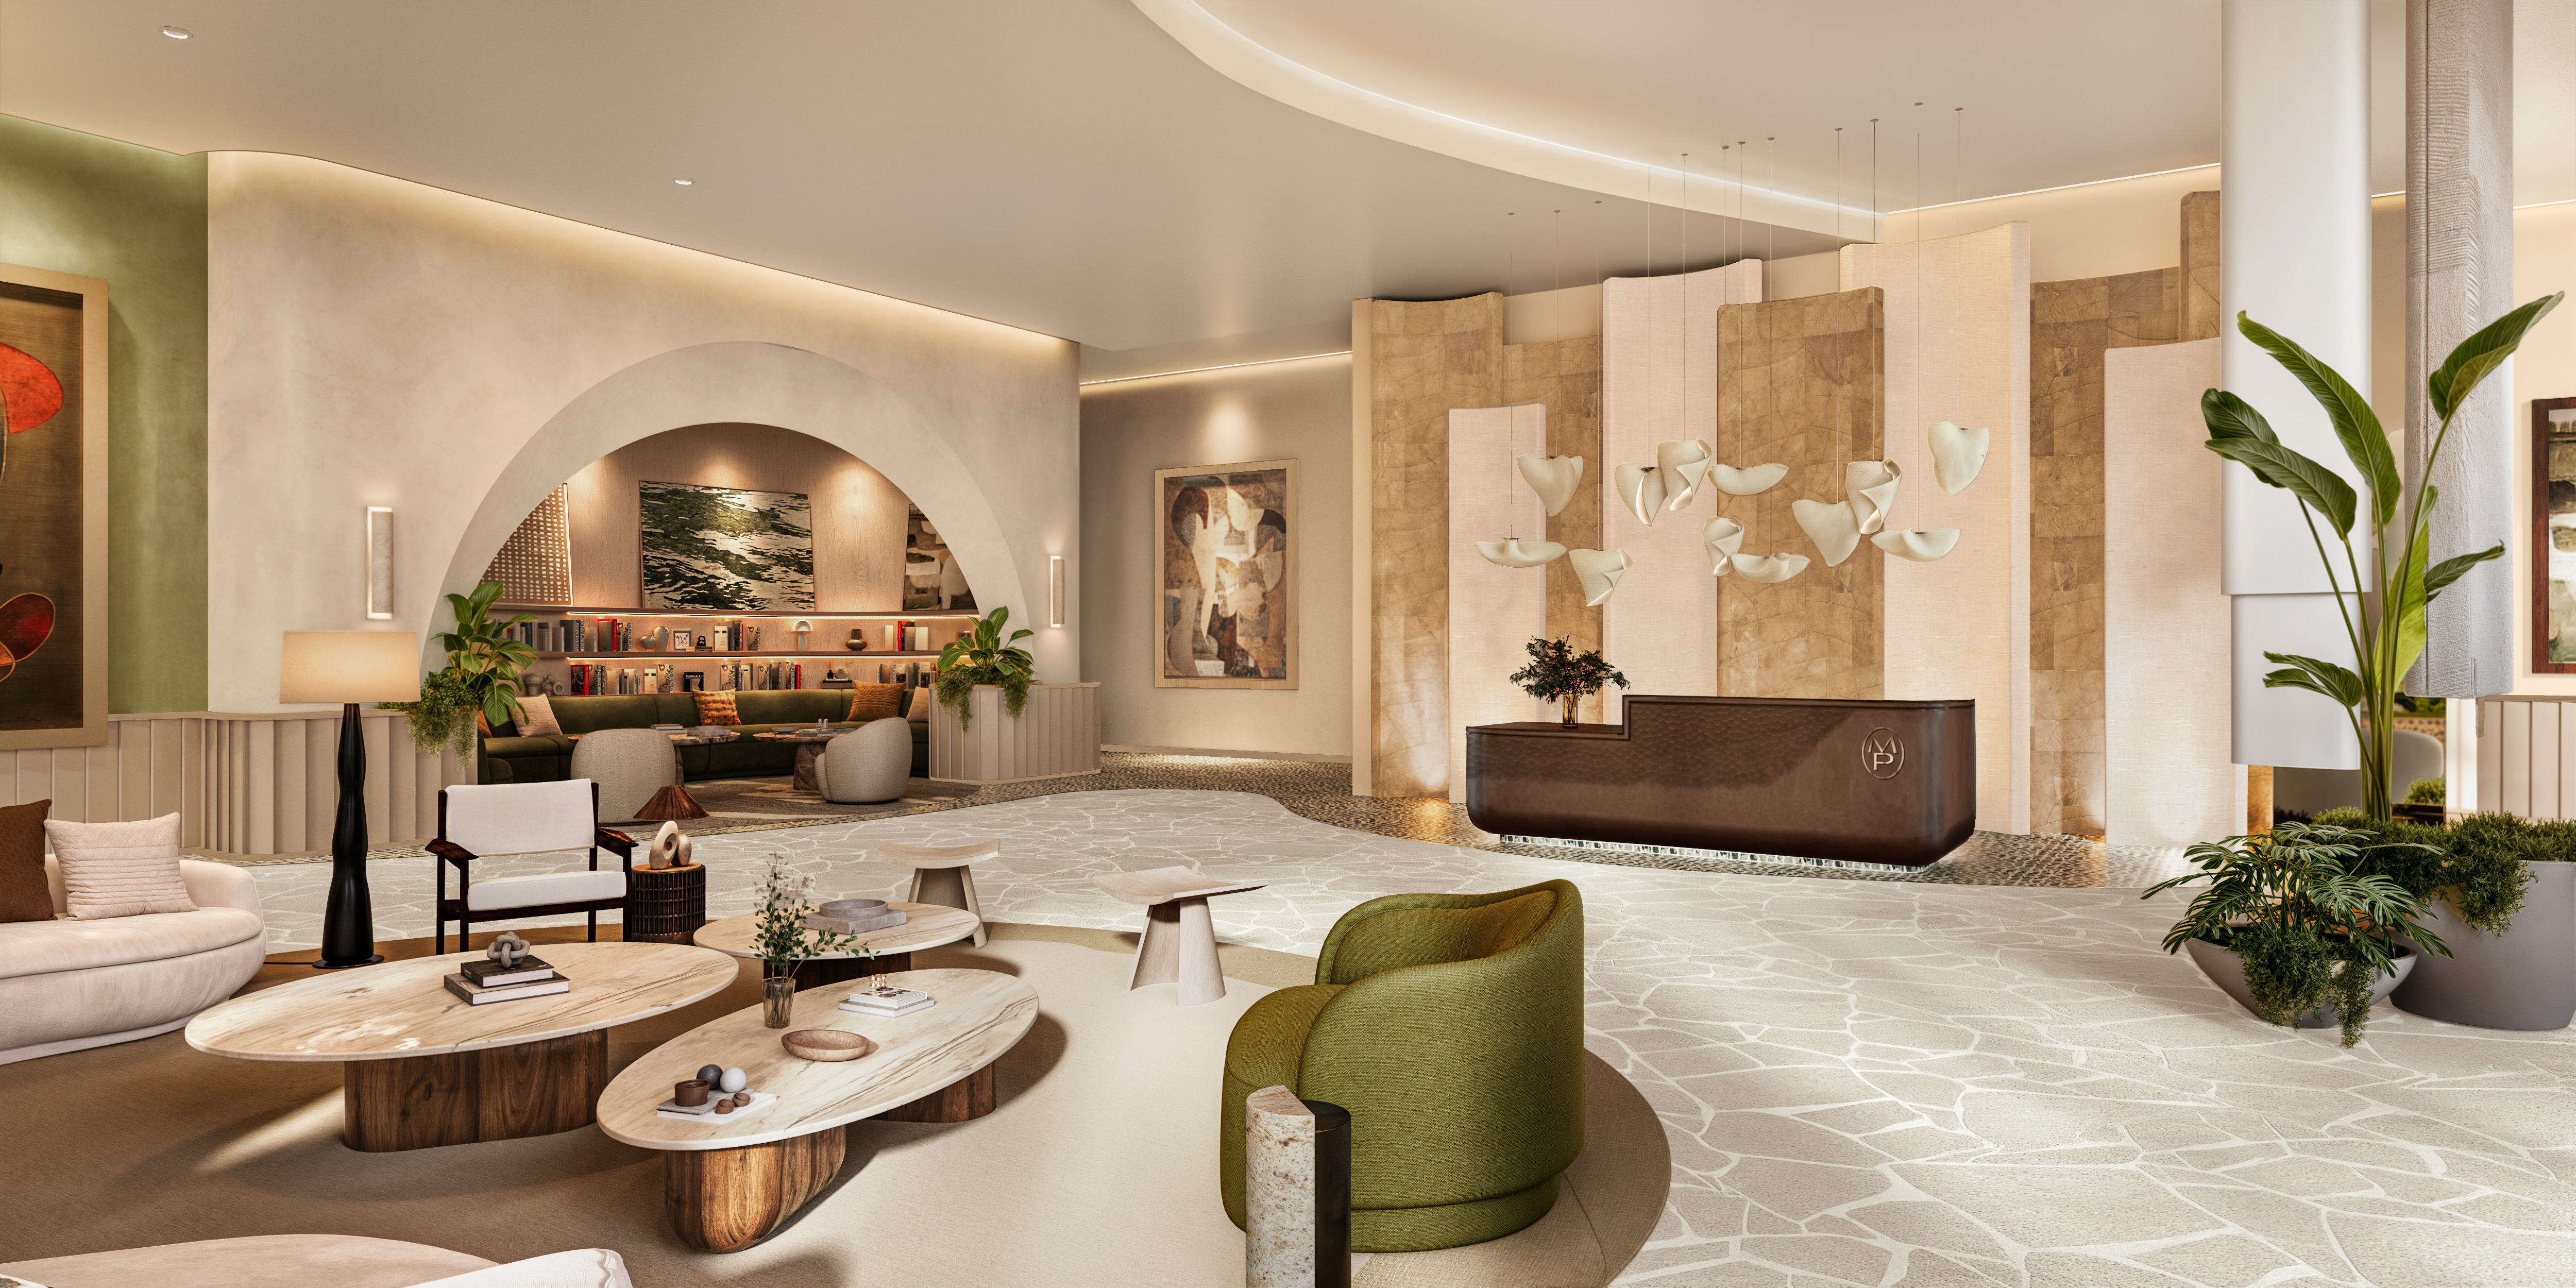
Homes designed as retreats — open, light and finished with the materials of a luxury hotel.
The Residences
Homes designed as retreats — open, light and finished with the materials of a luxury hotel.
Private at home.
Connected everywhere.
Every residence is composed around natural light and generous proportion — 9-foot-plus ceilings, floor-to-ceiling impact glass and oversized wraparound balconies that extend the home into the Miami air.
Open Layouts
Spacious, fully finished open plans with 9-foot-plus ceilings.
Wraparound Balconies
Oversized private balconies with finished flooring and glass railings.
Floor-to-Ceiling Glass
Energy-efficient, impact-resistant tinted windows and sliding doors.
Wood-Look Porcelain
Imported porcelain flooring with the warmth of natural wood.
Meyer Davis Kitchens
Italian cabinetry, imported quartz countertops and brass detailing.
Sub-Zero & Wolf
Built-in Sub-Zero and Wolf appliances with premium designer fixtures.
Spa Bathrooms
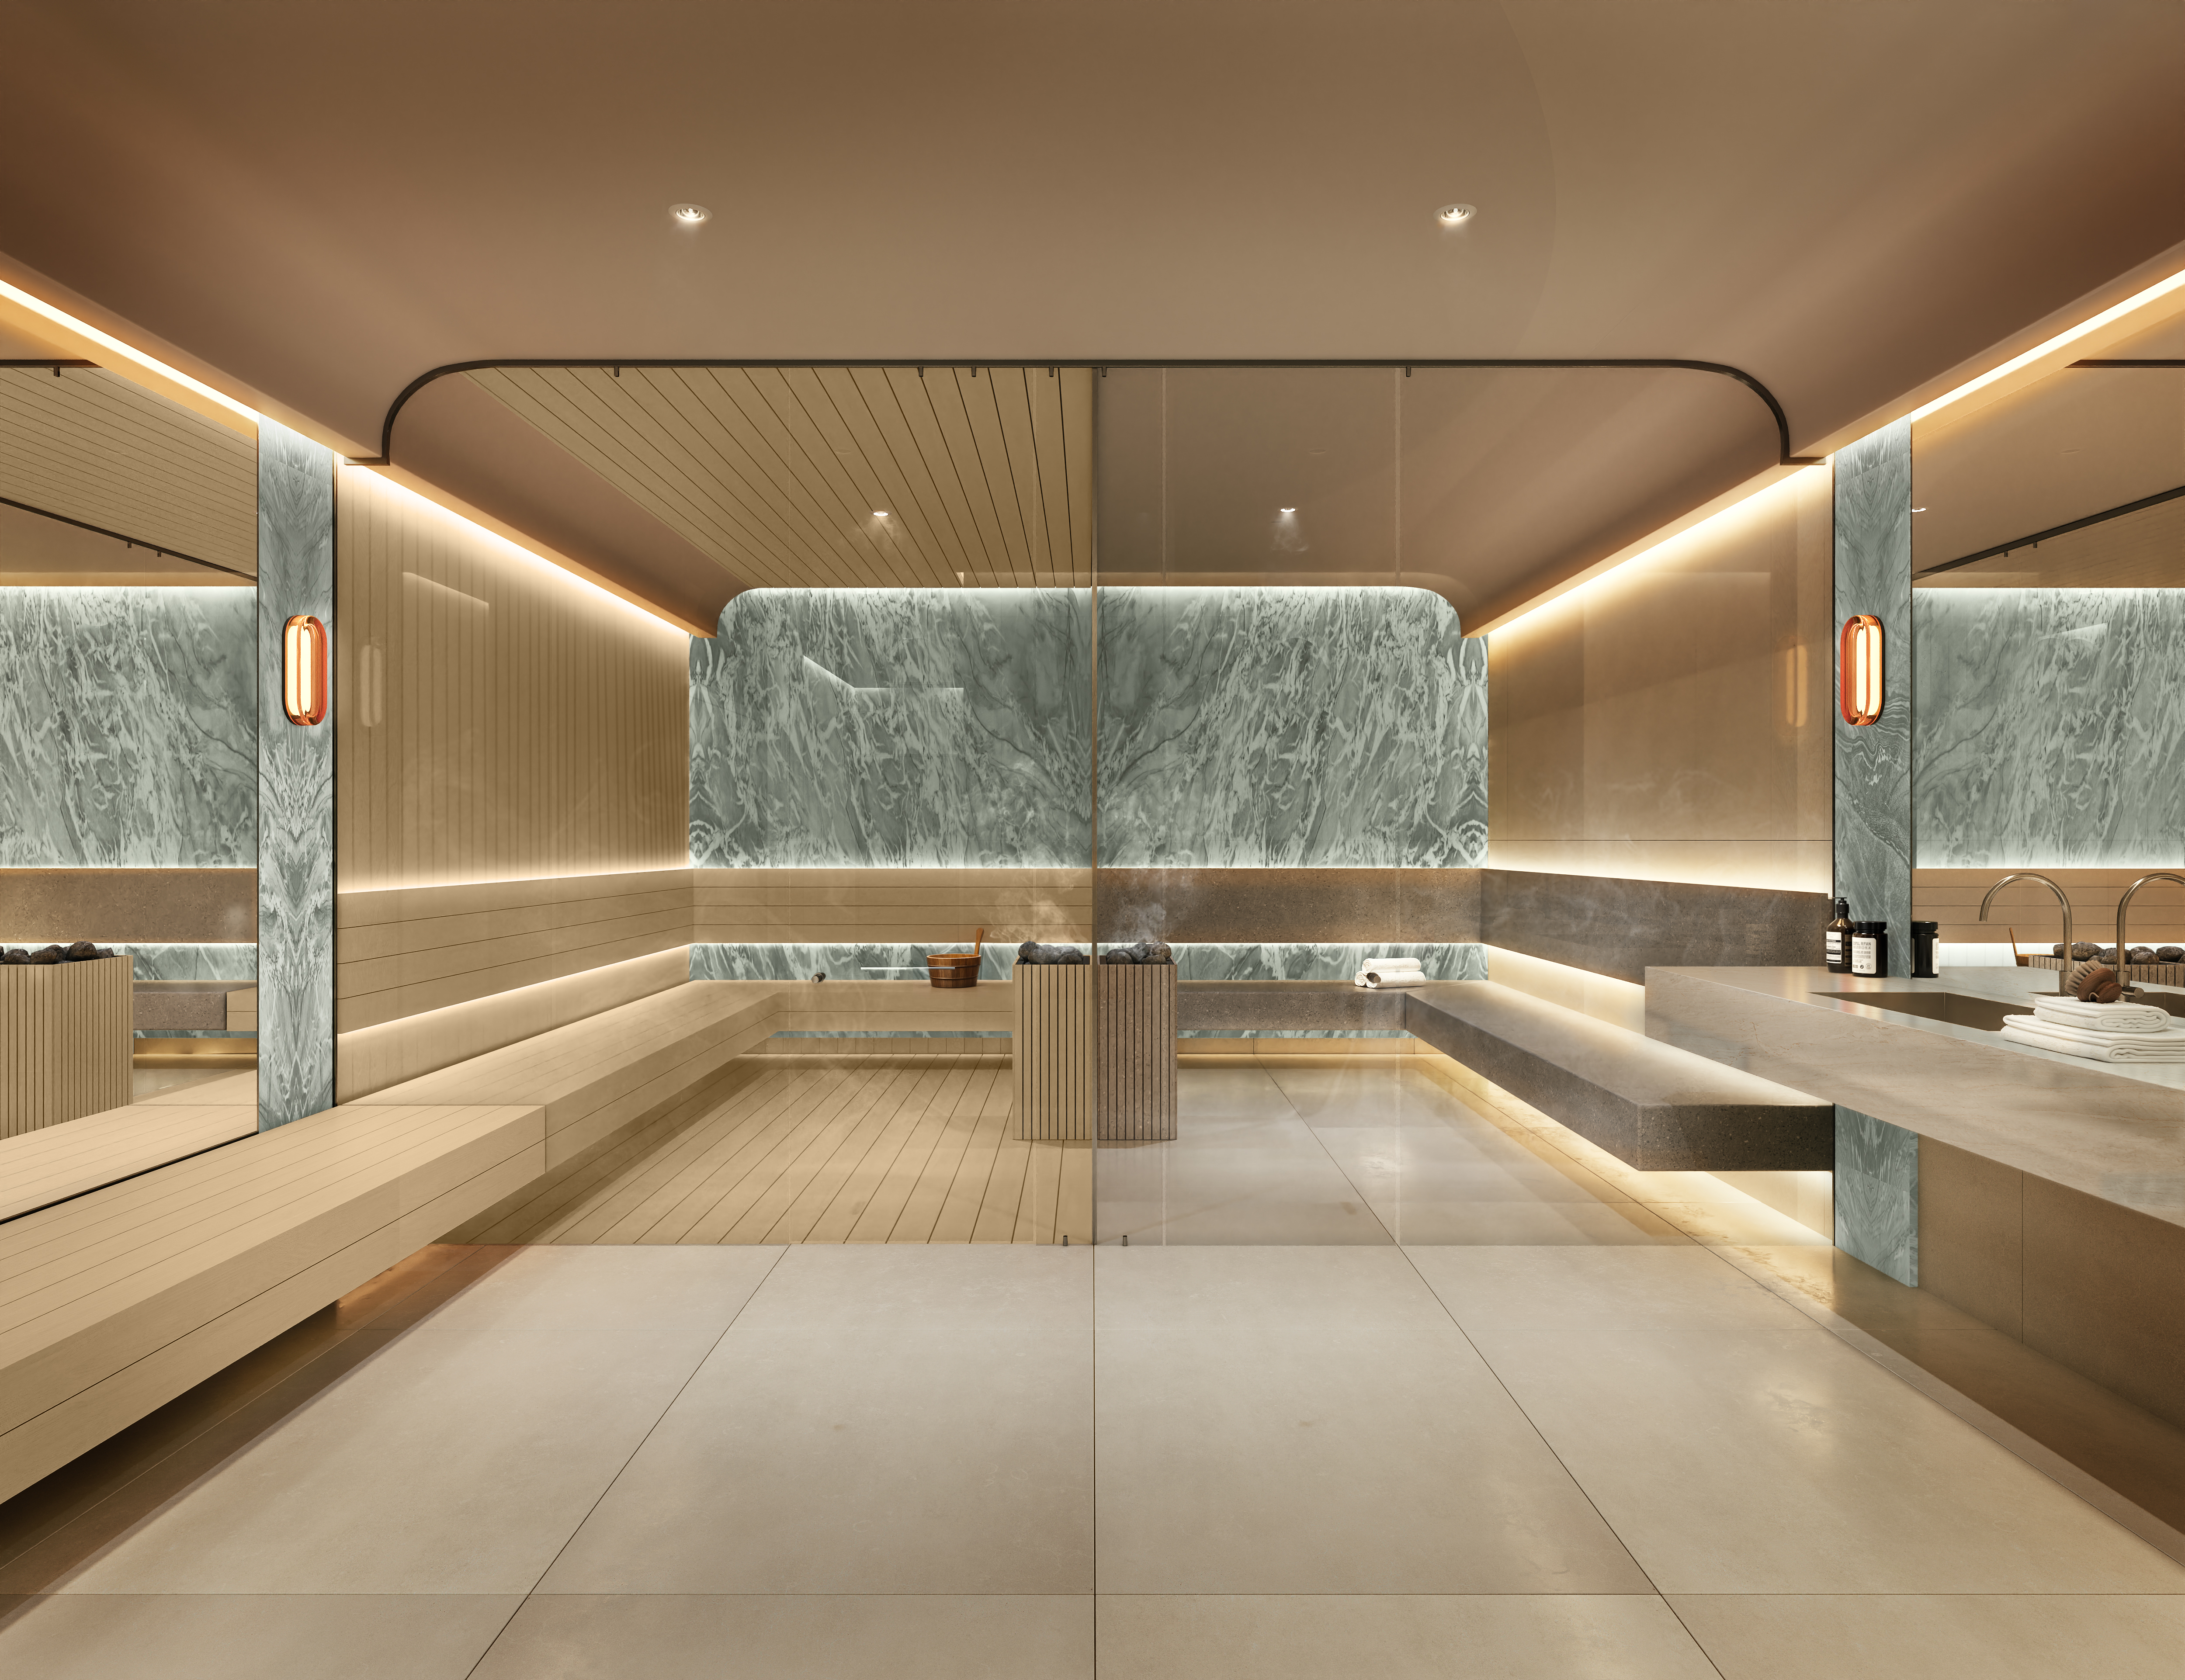
Primary baths as retreats, with Hansgrohe brass fixtures and select wet rooms.
Full Laundry
Three-bedroom and Private Collection residences include full laundry rooms.
Living Rooms
Open plans with floor-to-ceiling glass and warm wood-look porcelain underfoot.
Kitchens
Meyer Davis-designed kitchens with Italian cabinetry, quartz countertops and brass detailing.
Bathrooms
Spa-like primary baths with Hansgrohe brass fixtures and select wet-room configurations.
Suites
Residence 01
A perfectly composed studio with a private balcony — an effortless Miami pied-à-terre.
Residences
Residence 02
An open one-bedroom with a wraparound balcony and floor-to-ceiling glass.
Residences
Residence 03
A flexible one-bedroom with a den ideal for a home office or guest space.
Residences
Residence 04
Two bedrooms opening to an oversized balcony with Miami views.
Residences
Residence 05
A generous two-bedroom with den and a full laundry closet.
Residences
Residence 06
A three-bedroom with a full laundry room and a deep wraparound terrace.
Residences
Residence 07
A corner three-bedroom with panoramic exposure and a spa-like primary bath.
Penthouses
Penthouse 08
A double-height penthouse with a private terrace and expansive Miami views.
Penthouses
Penthouse 09
A Private Collection penthouse with a rooftop terrace, private garden and pool.
Penthouses
Penthouse 10
A penthouse with approximately 20-foot ceilings in select living spaces.